
Turnkey scope
Complete rooms, from layout to finish
Bluekey Design manages full kitchen and bathroom remodels as one coordinated project, so cabinetry, countertops, fixtures, and finishes are planned together for the whole room.
Kitchens
Full kitchen remodels
Layout reconfiguration, custom cabinetry, countertops, and appliances, designed as one finished room.
Bathrooms
Complete bath transformations
Plumbing rough-ins, waterproofing, custom vanities, and tile, sequenced so each trade builds on the last.
Turnkey
One point of coordination
Permits, material procurement, trade scheduling, and final punch-list items handled under one project lead.
Kitchen and bath
Full remodels, scoped end to end
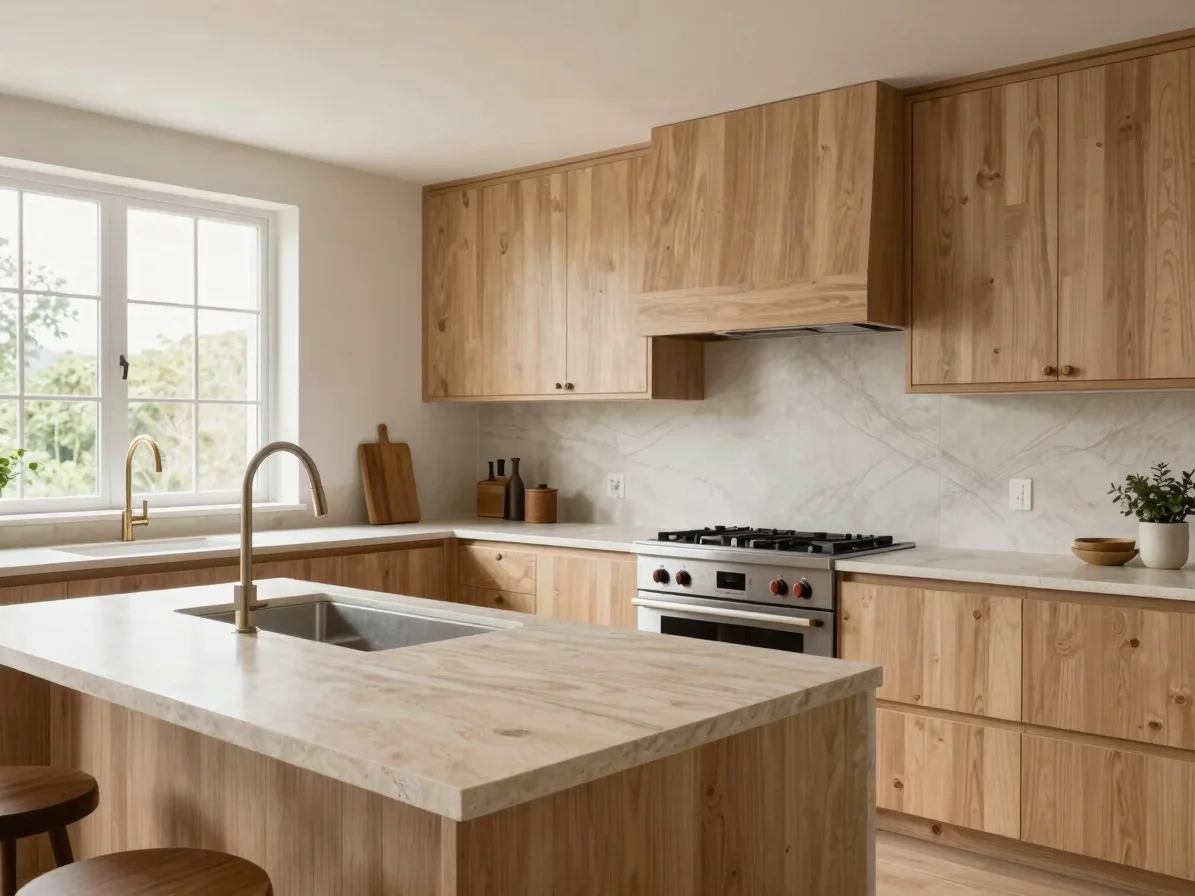
Kitchen remodels
Layout, cabinetry, and surfaces
We reconfigure kitchen layouts where needed, then specify custom cabinetry, countertops, and appliances so the room reads as one considered design. Material transitions are planned so the finished space feels resolved.
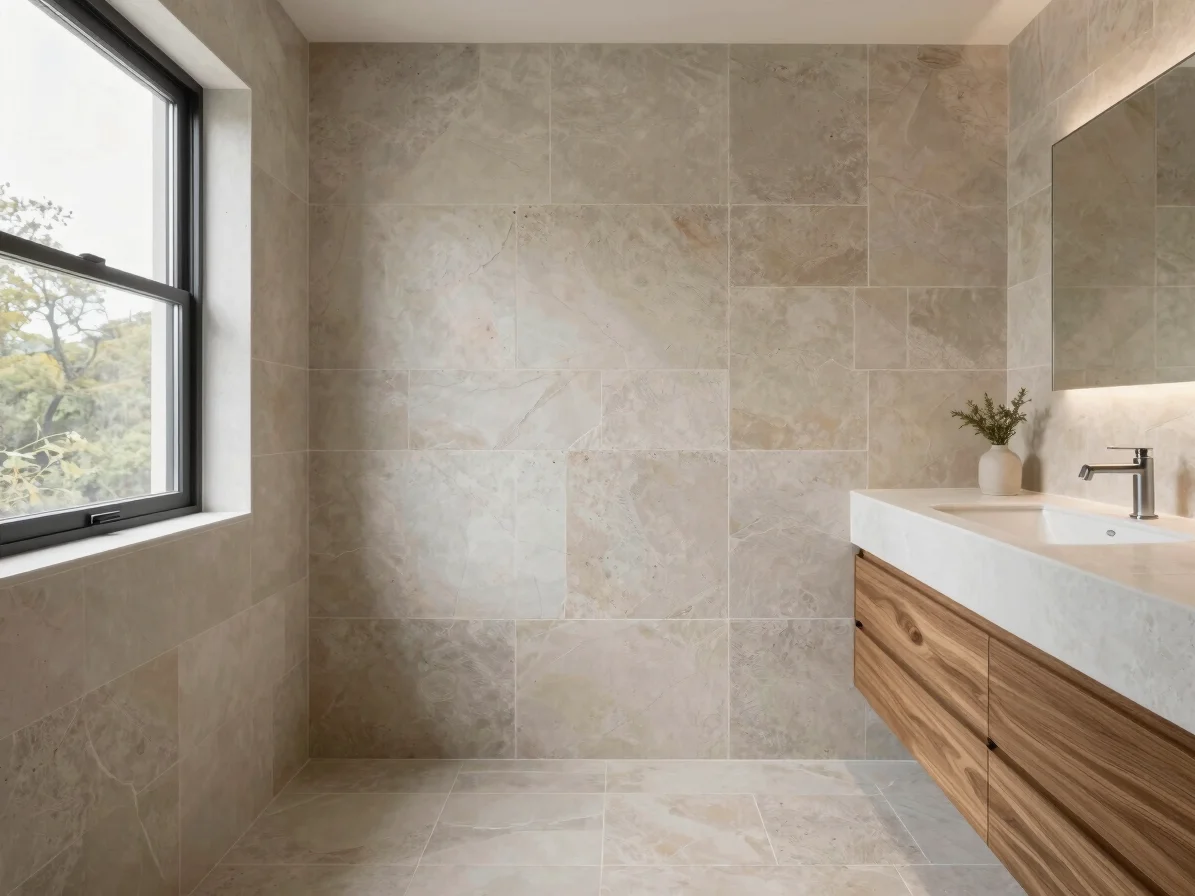
Bathroom remodels
Plumbing, waterproofing, and tile
Bathroom work covers plumbing rough-ins, waterproofing, custom vanities, and tile. Each stage is sequenced so the finished room is watertight, well detailed, and easy to live with.
How a project runs
From first survey to final installation
01
Spatial survey
We measure the existing room, review the layout you want, and confirm what structural and plumbing changes are needed.
02
Design and selections
Cabinetry, countertops, tile, fixtures, and finishes are selected together so the whole room is planned before work begins.
03
Permits and procurement
We coordinate required permits and order materials so the right pieces arrive when each trade is ready for them.
04
Construction and install
Trades work in sequence through demolition, rough-ins, waterproofing, and installation, with progress kept on one schedule.